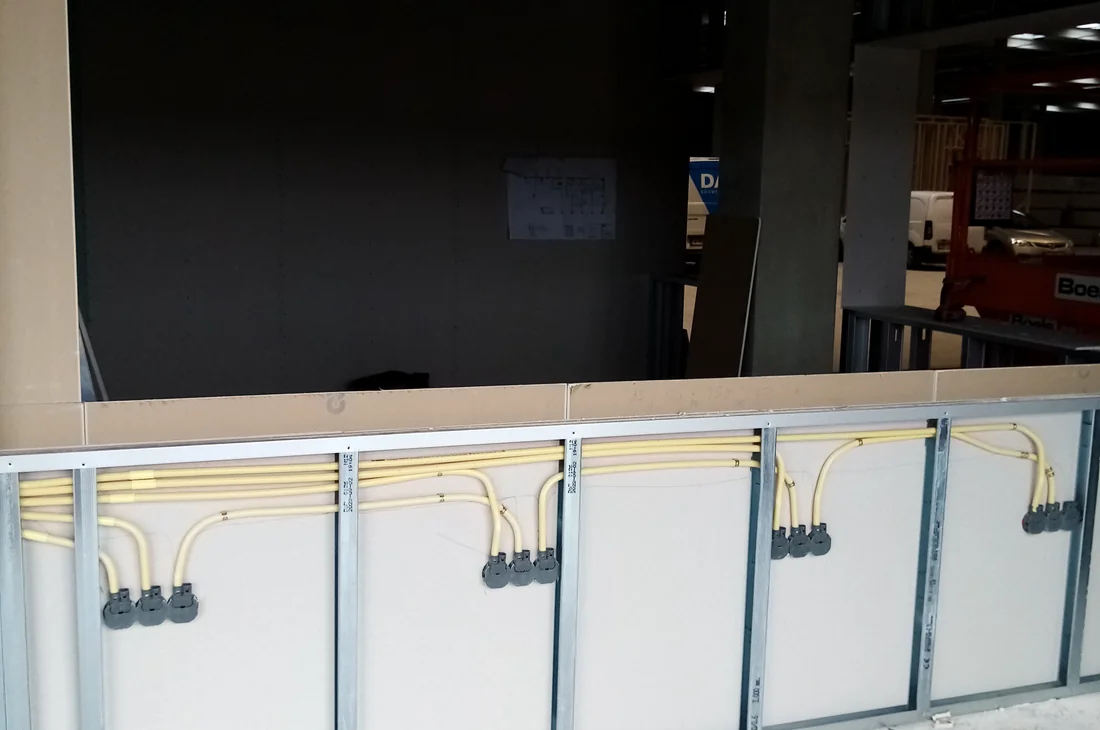
During a renovation the electrics are often an afterthought. Yet this is exactly the moment to get it right in one go — hiding cables afterwards means opening the walls again.
Plan what you need up front
Go room by room and list the appliances and functions you want. Think ahead: an extra socket or data point costs almost nothing during the shell phase and is expensive to add later. Draw a floor plan with positions together with your electrician.
Enough circuits and sockets
The most common mistake is too few. Allow separate circuits for kitchen, washing machine, dryer and hob; plenty of sockets per room, including at worktop height; and spare circuits for an EV charger, solar panels or a heat pump.
Cabling and conduits
Have conduits hidden away during the shell phase, before plastering. Correct cable sizes and tidy routes prevent problems later — it is the difference between a neat installation and a patched-up one.
Have it tested and handed over
Finish with measurement and inspection to NEN 1010, and make sure every circuit is labelled. You then know exactly what was installed — which matters if you ever sell the house.
Practical information from Oleksandr Volkov, electrical engineer and electrician with 25+ years of experience.